
BEDS3
BATHS2 full
SQUARE FEET1,604
MLS#W7886765
STATUSPending
PROPERTY TYPEResidential - Condominium
SUBDIVISIONAYERS HEIGHTS
Property Description
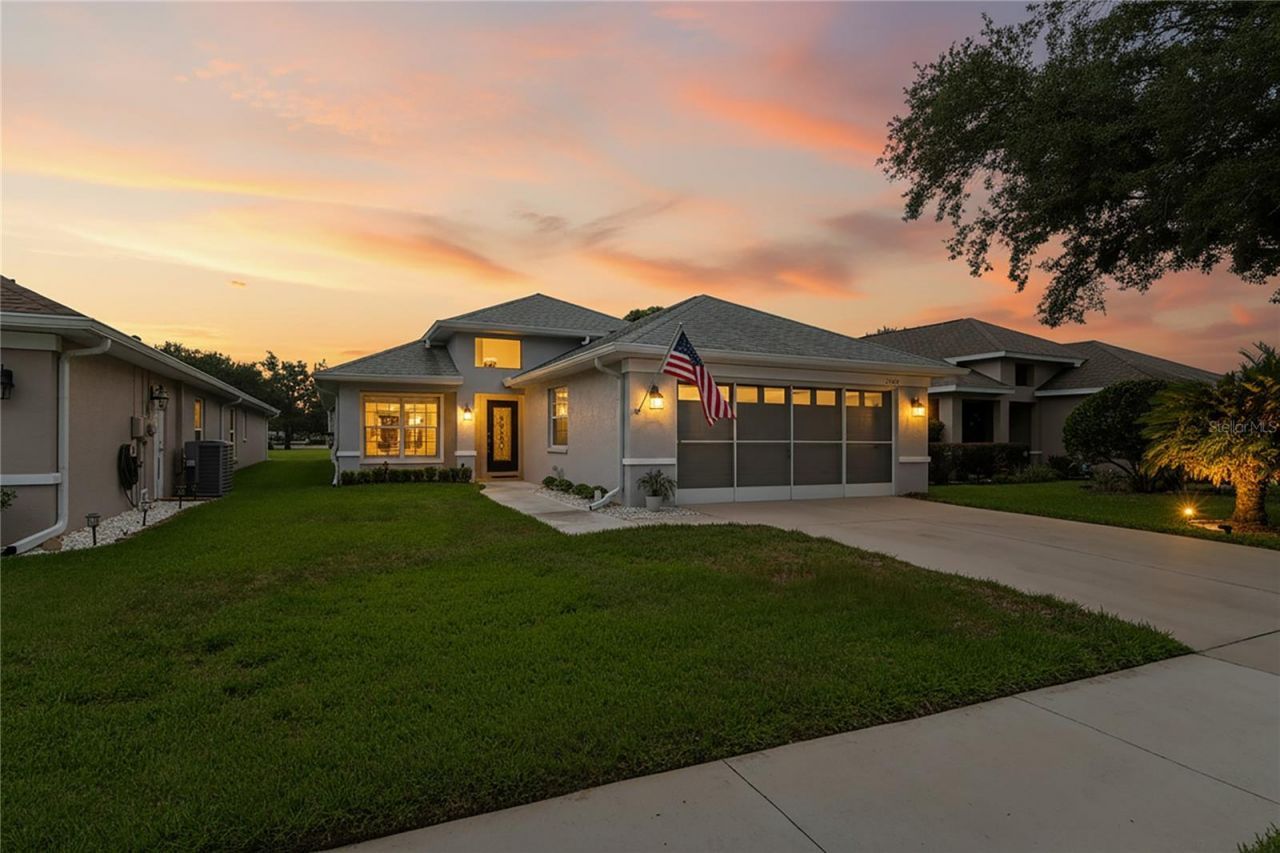
Under contract-accepting backup offers. Virtually Staged. Welcome to effortless Florida living in the highly sought-after gated golf course community of Silverthorn, where resort-style amenities and low-maintenance living come together beautifully. Located in a NO FLOOD ZONE, this thoughtfully updated 3-bedroom, 2-bath villa offers over 1,600 square feet of inviting living space designed for both everyday comfort and easy entertaining. Enjoy one of the community's most desirable settings with no rear neighbors, an open backyard that offers added privacy, and the convenience of being just a short walk across the backyard to the clubhouse, pool, fitness center, tennis courts, pickleball courts, and other resort-style amenities-making every day feel like a getaway.From the moment you arrive, you'll appreciate the welcoming curb appeal, highlighted by an oversized stained-glass front door, charming covered front porch, and beautifully maintained landscaping that creates an elegant first impression.Inside, the bright, open-concept floor plan is filled with natural light and seamlessly connects the living, dining, and kitchen spaces. The entire home, including the ceilings, has been freshly painted, creating a crisp, move-in-ready feel throughout. The updated kitchen features granite countertops, newer stainless steel appliances, ample cabinetry, and a breakfast bar perfect for casual meals or gathering with family and friends. The desirable split-bedroom layout provides privacy for both owners and guests, while the spacious primary suite offers a relaxing retreat complete with custom California-style closets for beautifully organized storage and an updated en-suite bath.One of this home's most desirable features is its outdoor living. The extended screened lanai, complete with ceiling fans and lighting, creates the perfect space to enjoy morning coffee, outdoor dining, or relaxing year-round. Newly installed patio pavers (2025) enhance the space, while the artificial turf area offers incredible flexibility-ideal for pets during Florida's rainy season, practicing your putting stroke, soaking up the sun, or creating your own private screened garden by simply lifting a section of the turf to plant flowers, herbs, or your favorite greenery.Beyond the lanai, you'll enjoy an open backyard with no rear neighbors, offering an added sense of privacy that's increasingly hard to find. Even better, the community clubhouse, pool, fitness center, tennis courts, pickleball courts, and other resort-style amenities are just a short walk across the backyard, making it easy to enjoy everything Silverthorn has to offer without ever getting in your car.Additional updates include a 2019 roof, plantation shutters, newer laminate flooring throughout, updated bathrooms, modern lighting and fixtures, a newer front entry door, and a spacious two-car garage, making this home truly move-in ready.The Silverthorn HOA provides exceptional value by including Spectrum high-speed internet and cable, lawn mowing, edging, fertilization, irrigation maintenance, and scheduled exterior painting, allowing you to spend more time enjoying the Florida lifestyle and less time maintaining your home.Whether you're searching for a full-time residence or a low-maintenance seasonal retreat, this villa offers the perfect combination of thoughtful updates, privacy, convenience, and an exceptional lifestyle in one of Spring Hill's most desirable gated communities.
Property Features
Property Type: Residential - Condominium
Cooling: Central Air
Garage: 2 car attached
Heating: Central
Lot Size: 0.12 Acres
Roof Type: Shingle
Stories: 1.0
Taxes: $3,467
Year Built: 1997
Amenities
Ceiling Fans(s)
Living Room/Dining Room Combo
Open Floorplan
Basketball Court
Feature Descriptions
Appliances: Cooktop, Dishwasher, Disposal, Dryer, Electric Water Heater, Microwave, Refrigerator, Washer
Association Amenities: Basketball Court, Cable TV, Fitness Center, Gated, Pickleball Court(s), Playground, Pool, Tennis Court(s)
Community Features: Clubhouse, Fitness Center, Gated Community - Guard, Golf Carts OK, Golf, Playground, Pool, Restaurant, Tennis Court(s), Street Lights
Days on Site: 20
Directions: Head South on Barclay from Hwy. 50 turn left onto Silverthorn Blvd. straight then right on Golf Club Ln. right on Mallard Lake Dr. then left onto Middle Fairway Dr. home is on the left side of road.
Exterior: Block, Concrete, Stucco
Flood Zone Code: X
Flooring: Carpet, Ceramic Tile, Laminate
Foundation: Concrete Perimeter
HOA Fee: 1007.57/ Quarterly
HOA Y/N: Yes
Home Warranty Y/N: No
Listing Terms: Cash, Conventional, FHA, VA Loan
Lot Dimensions: 0.12
Other Equipment: Basketball Court, Irrigation Equipment
Ownership: Fee Simple
Parking: Garage Door Opener
Parking Notes: Garage Door Opener
Patio/Porch: Covered, Front Porch, Patio, Screened
Pets Allowed: Cats OK, Dogs OK
Property Attached Y/N: No
Property Sub-Type: Villa
Sewer: Public Sewer
Showing Instructions: Supra Lock Box, Call Listing Agent, See Remarks
Special Sale Provisions: None
Utilities: Cable Available, Electricity Available, Sewer Available, Underground Utilities, Water Available
Water: Public
Water Access Y/N: No
Zoning: RESI
Room Sizes
Living Room: 27.3x13.11
Kitchen: 16.3x11.2
Dining Room: 12.2x7.1
Primary Bedroom: 13.1x12.1
Primary Bathroom: 6.4x12.1
Bedroom 1: 11.1x12.1
Bedroom 2: 11.6x11.1
Bathroom 1: 5.2x10.6
Laundry: 5.1x6.6
Balcony/Porch/Lanai: 27.11x20.1
Garage Apartment: 21.3x19.1
Local Schools
High School: Hernando High
Middle School: West Hernando Middle School
Elementary School: Pine Grove Elementary School
Listed By / Shown By
Listed By
Agency Name: HOMAN REALTY GROUP INC
Agency Contact: 352-600-8170
Shown By
Agent Name: Marcos Yanes
Agent Phone: Cell: (786) 724-9635
Agency Title: Adams Cameron & Co. REALTORS

Estimate Your Payment
Estimated Payment
$ 2,084.86 per month $1,702.64 Principal & Interest $288.92 Property Tax $93.30 Homeowner's Insurance
14443 Middle Fairway Drive | MLS# W7886765
This condo located at 14443 Middle Fairway Drive, Spring Hill, FL 34609 is currently listed for sale with an asking price of $319,900. This property was built in 1997 and has 3 bedrooms and 2 full baths with 1604 sq. ft. Middle Fairway Drive is located in the AYERS HEIGHTS subdivision. Search AYERS HEIGHTS real estate on marcosyanes.adamscameron.com today.